Bays next door
Any programme can be combined with gameplay, 102 bays across three floors.
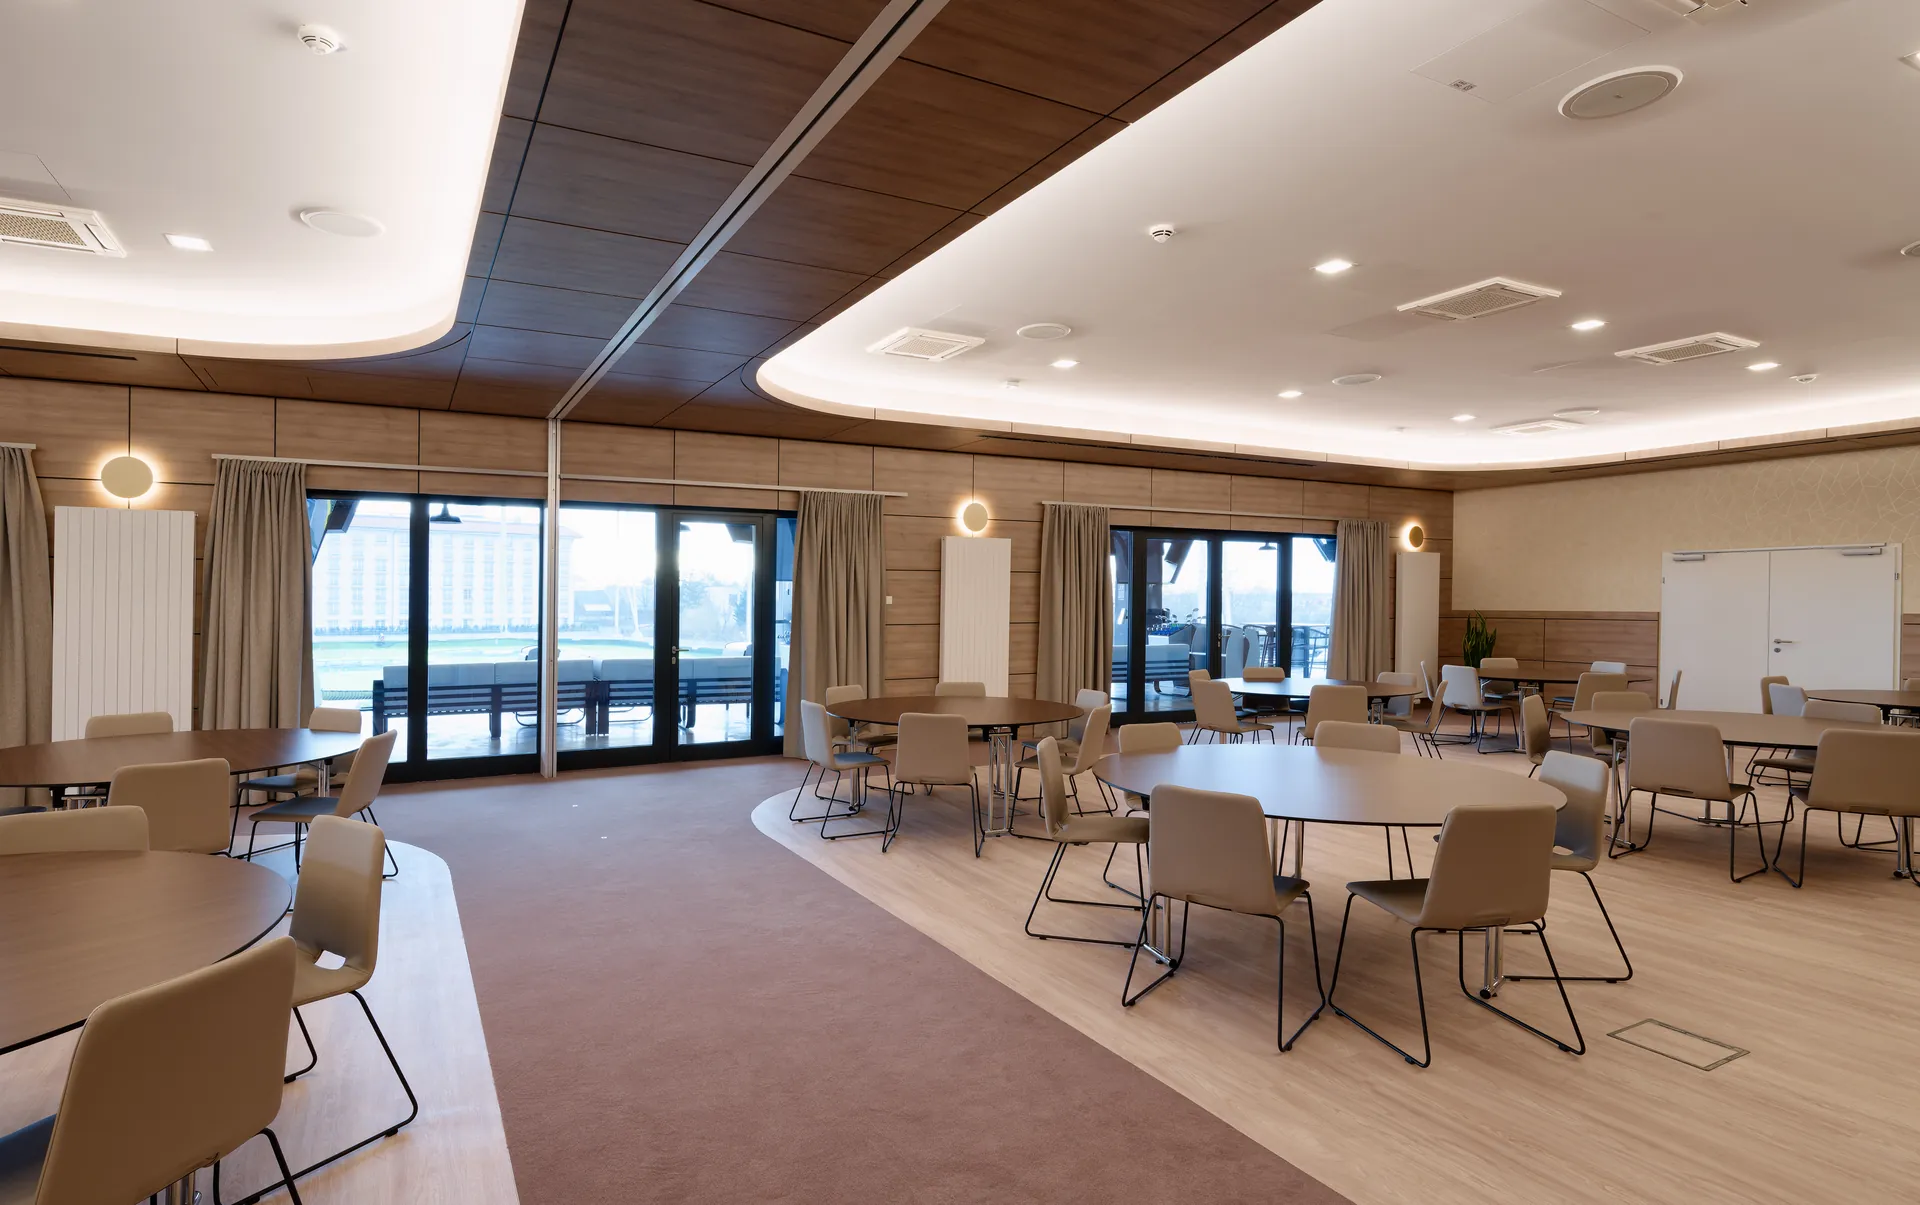
Meet, celebrate and tee off in between: the event rooms sit across three floors, with a direct route to the bays, the lounge and the terraces. For the whole venue, up to 1,300 guests are possible.
Every room can be laid out freely. The figures show how many guests each layout seats.
| Room | Area | Guests per layout | Tour | ||||
|---|---|---|---|---|---|---|---|
| Theatre | Classroom | U-shape | Boardroom | Banquet | |||
| Las Vegas | 214 m² | 130 | 52 | 48 | 48 | 90 | View in 360° → |
| Glasgow | 98 m² | 50 | 30 | 20 | 20 | 36 | View in 360° → |
| Monterrey | 116 m² | 80 | 38 | 30 | 30 | 45 | View in 360° → |
| Orlando | 88 m² | 40 | 32 | 20 | 20 | 24 | View in 360° → |
| Dubai | 44 m² | 20 | 16 | 12 | 12 | 8 | View in 360° → |
| Dallas | 44 m² | 20 | 16 | 12 | 12 | 8 | View in 360° → |
We lay the room out the way the programme needs it.
Any programme can be combined with gameplay, 102 bays across three floors.
From the coffee break to the banquet, all from our own kitchen.
For presentations, live sport or your logo on arrival.
Free for events, with no time limit, right outside.
For multi-day formats we work with the Eventhotel Pyramide next door.
The same person looks after you from the first quote to the run sheet.
Floor plans of all three levels as a PDF, plus the virtual tour through the whole venue.